
The brief: make room for a quieter working day
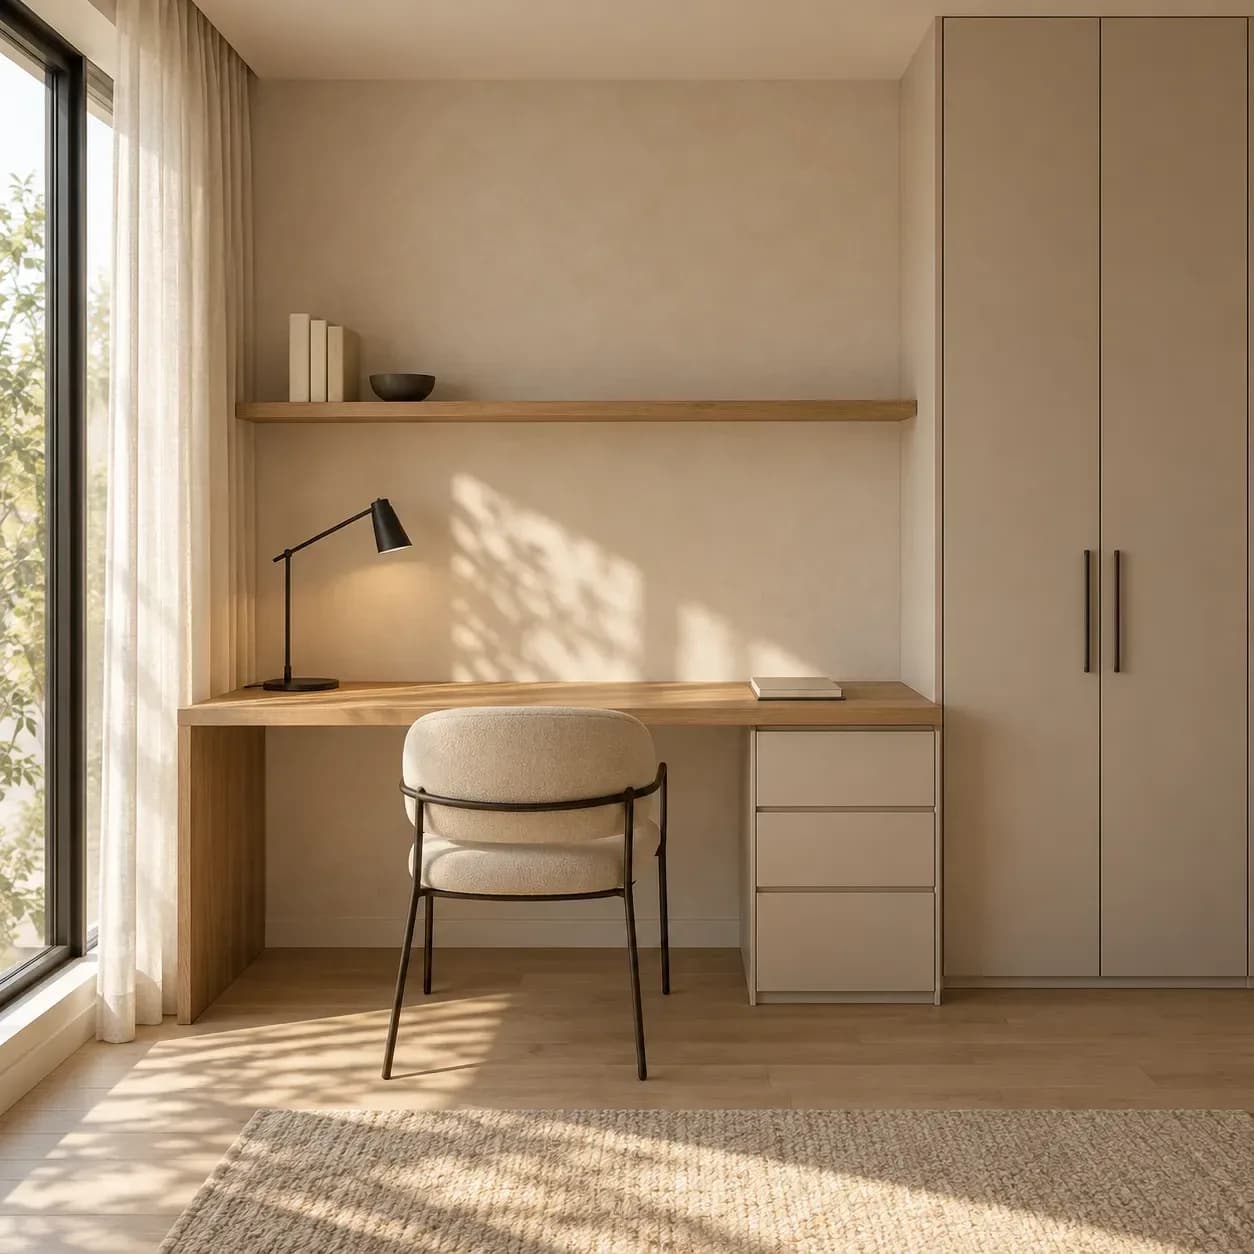
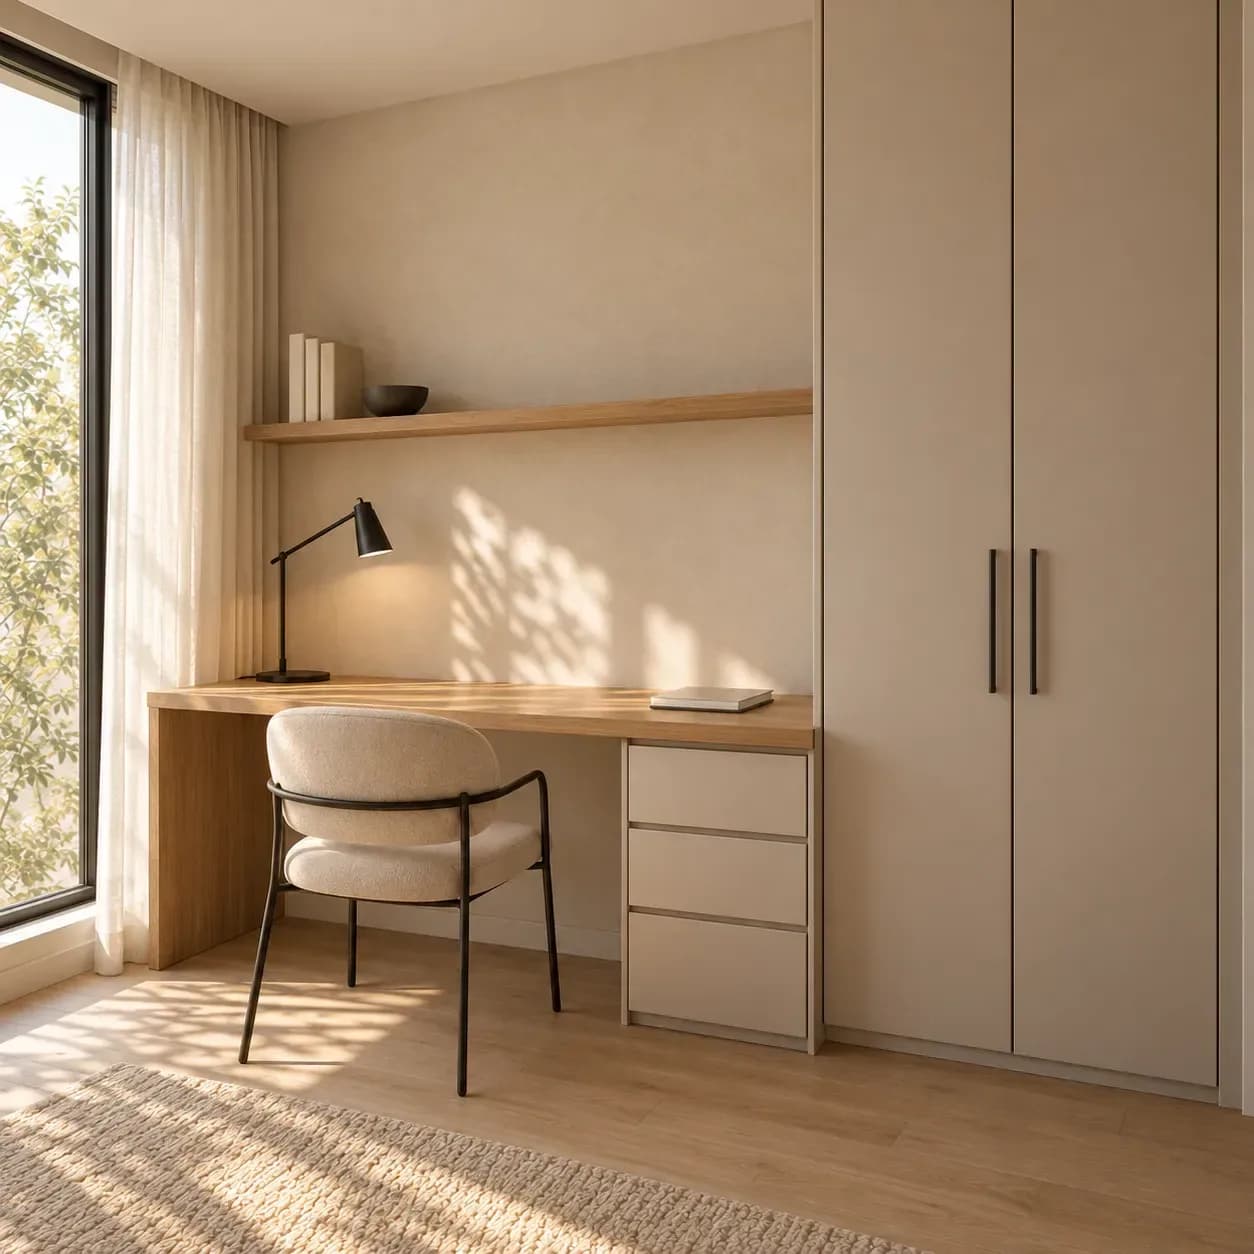
This is a design concept, not a completed customer installation. It explores how a compact study corner could feel settled within a bedroom or living space, with enough closed storage to keep daily work from taking over the room. Any accompanying renders should be read as illustrations of the proposal.
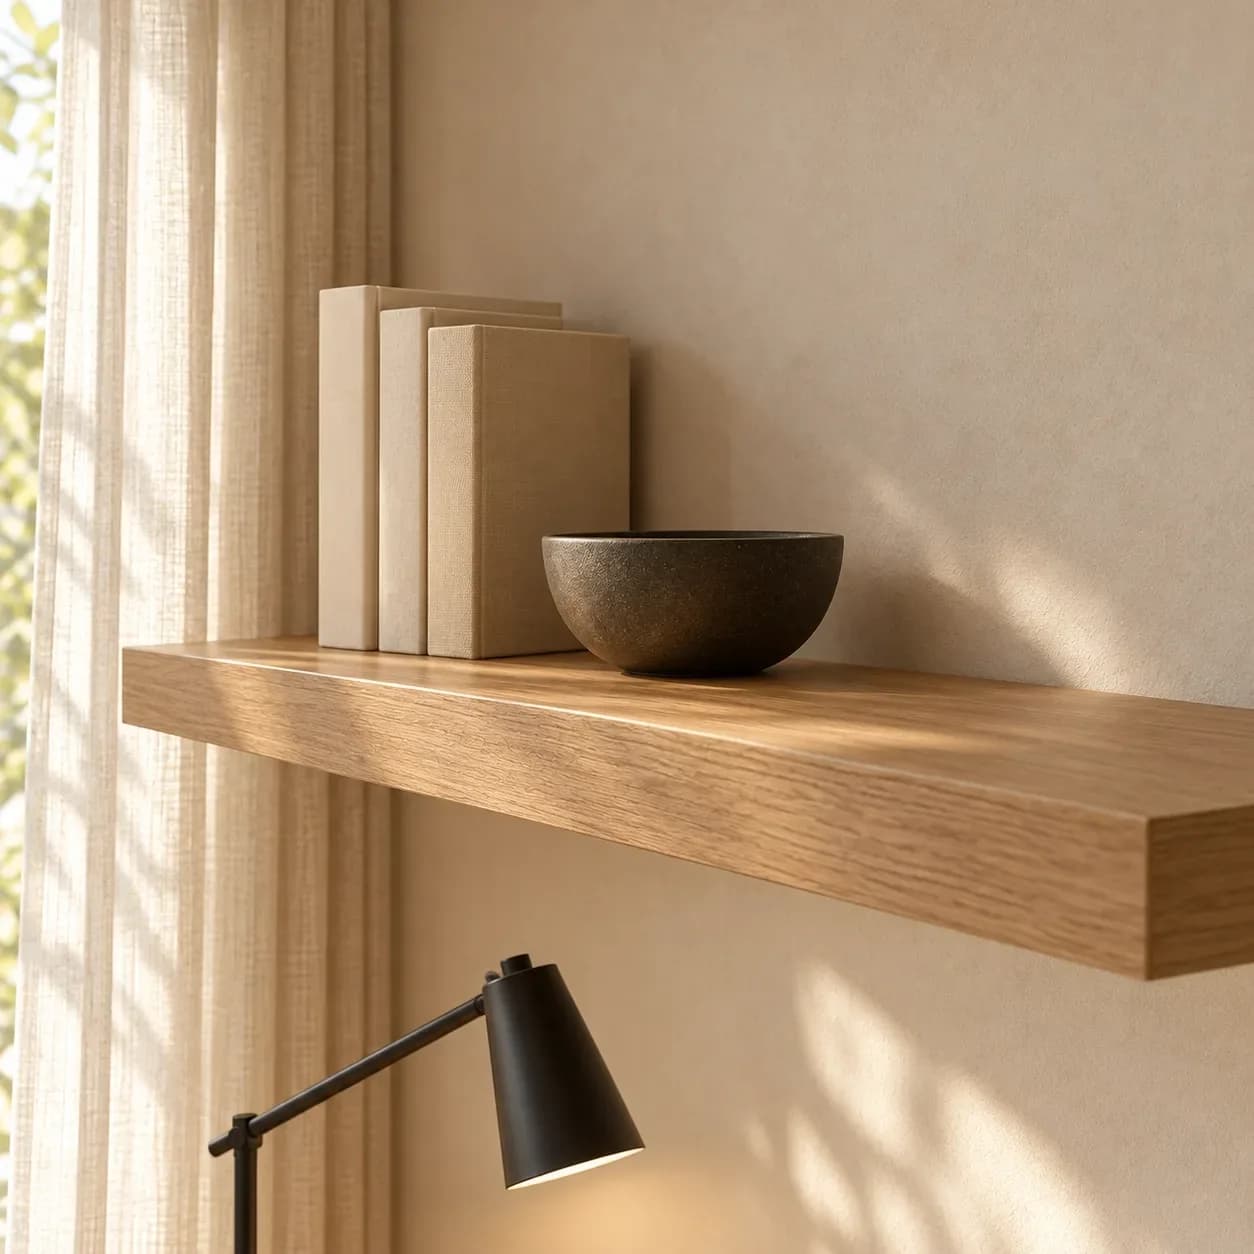
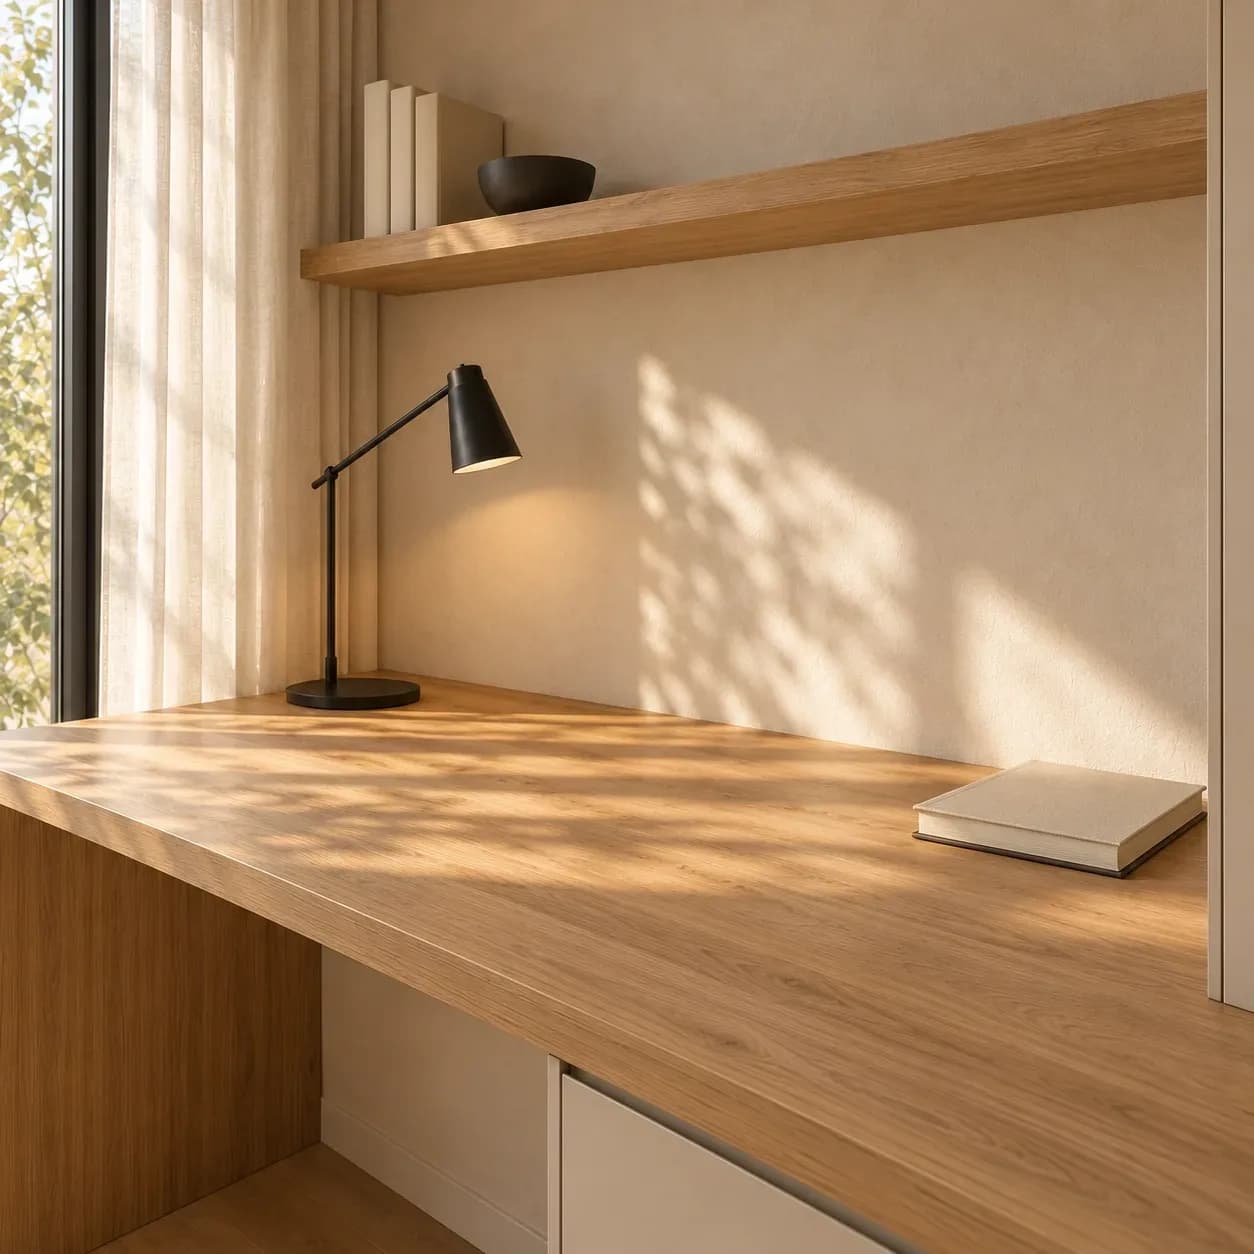
The starting point is a simple composition: a wood-look desk surface, soft neutral cupboard fronts and one open shelf for the things you actually reach for. The desk should feel connected to the surrounding furniture without becoming a heavy wall of cabinetry. A comfortable chair, a clear working surface and a useful lamp matter as much as the finish palette.
Adapt the layout to the room before choosing materials. Window position, sockets, chair movement and the route through the space should shape the proposal. The sections below explain the design decisions and the checks needed to turn this idea into a buildable brief.
- Warm wood-lookProposed desk surface
- Soft neutralProposed storage fronts
Let the desk set the tone
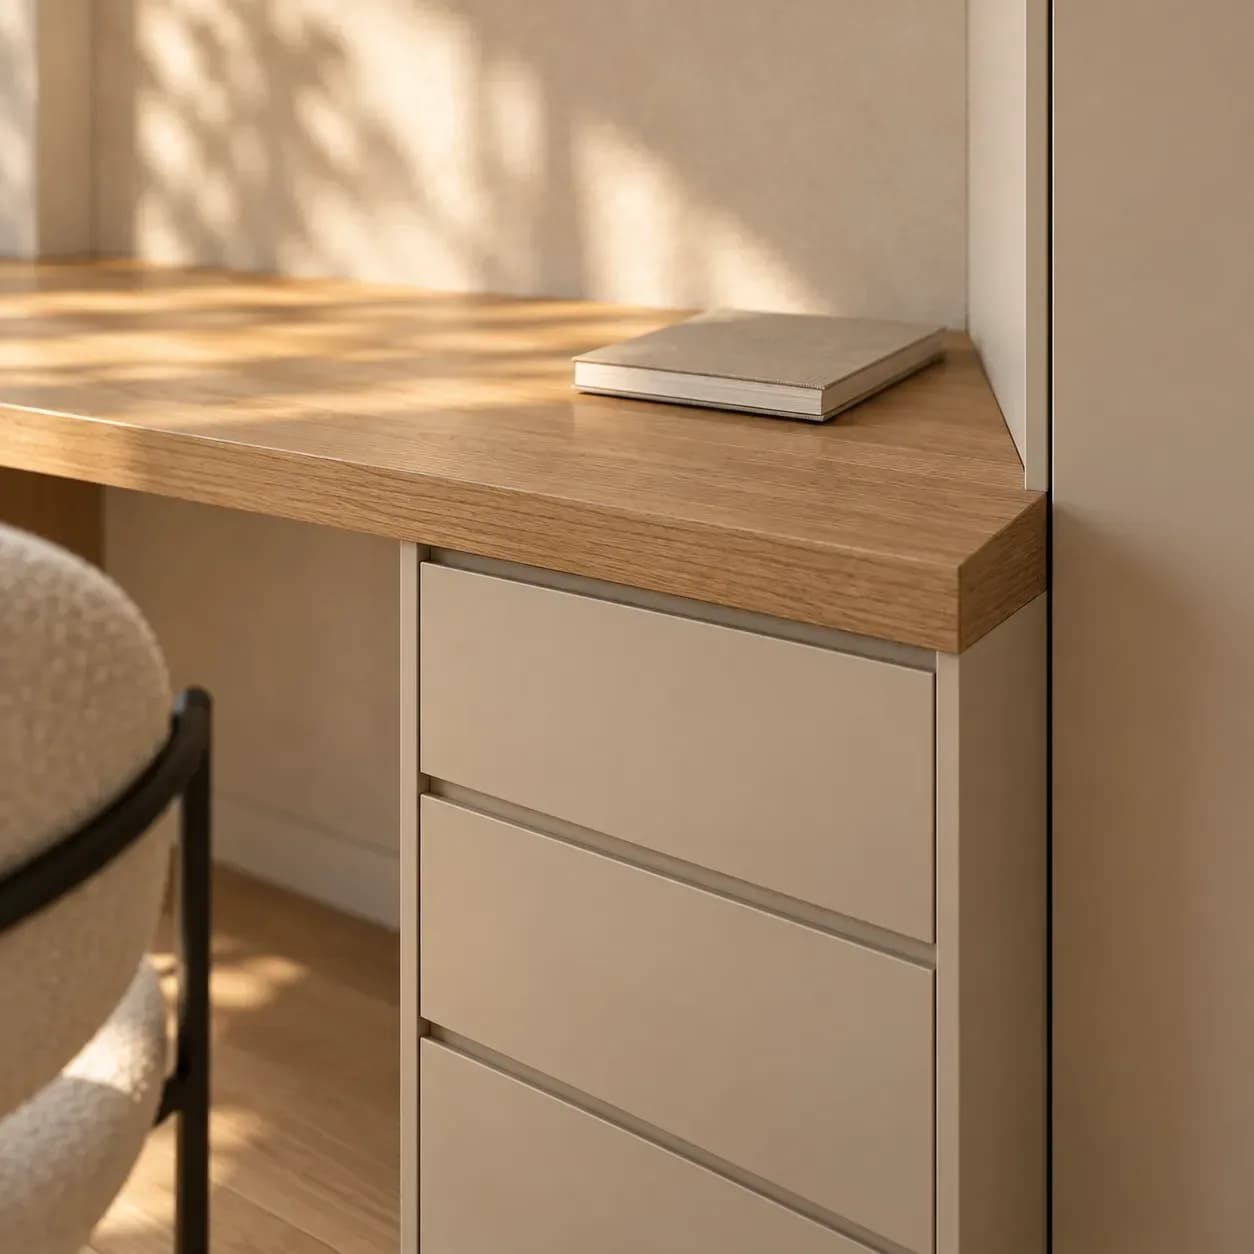
The proposed wood-look surface gives the study its main visual character. Keep the grain direction deliberate across the desktop and any adjoining panel, then use the same sample when reviewing both pieces. A close match on a screen is not enough to confirm how separate sheets will sit together.
The neutral storage is intended to recede slightly, leaving the desk as the feature. Choose its undertone against the actual wall and floor rather than selecting a colour in isolation. Warm grey, cream and pale beige can look quite different beside the same wood pattern. Carry the samples into the intended light before settling on the combination.
Resist adding a third decorative surface just to make the corner more interesting. The contrast between a patterned desk, quiet fronts and a softly painted wall already gives the composition depth. A small metal handle or a simple lamp can provide the final accent. These are palette directions, not confirmed matches to any particular catalogue product.
Give everyday objects a proper place
The storage arrangement should follow a normal working day. Keep the items used most often within comfortable reach, and give less attractive necessities a closed compartment. Chargers, paper and spare cables are easier to manage when they have a planned home instead of collecting at the back of the desk.
Before fixing cabinet sizes, list what needs to fit inside. Measure a printer, files or other equipment if the concept is being adapted around them. Check how cupboard doors and drawers open relative to the chair and the path through the room. The design drawing should show these movements, not only a tidy front elevation.
Cable access also belongs in the brief. Agree the route to sockets and any openings with the furniture maker before fabrication, and use a qualified electrician for electrical changes. Keep the desk surface clear enough for its intended use. A restrained design works best when the hidden practical decisions are as considered as the visible finish choices.
Check the room in daylight and after dark
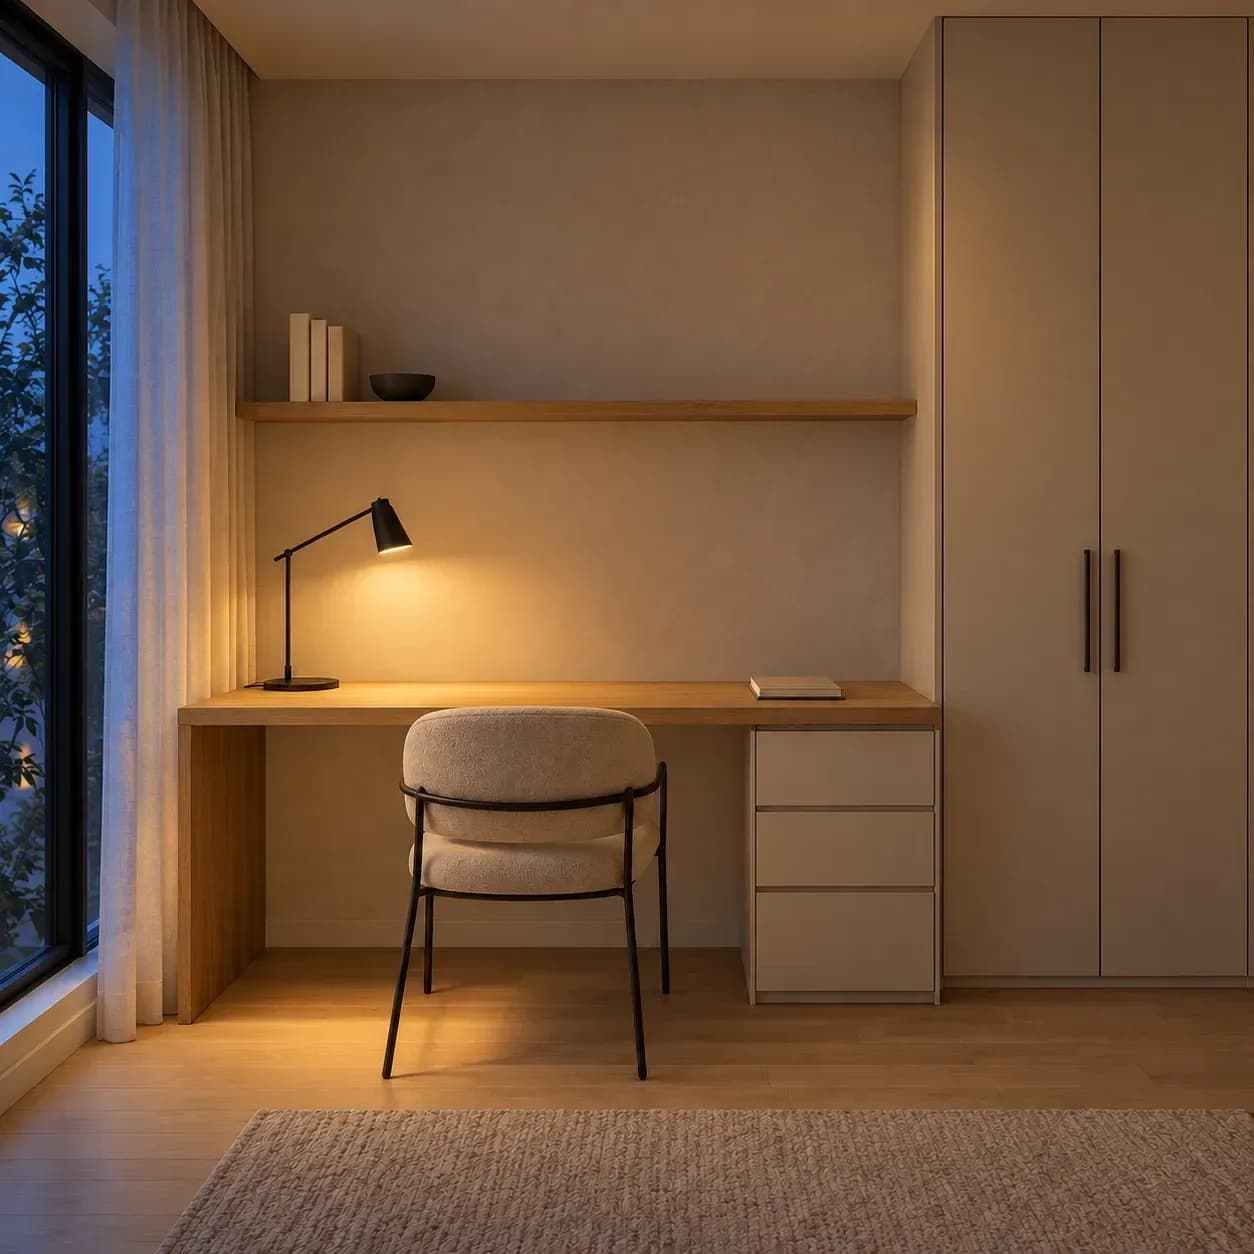
The same study corner needs to feel comfortable at different times of day. Review the desk position with the window in mind, then consider the task lamp and the room’s general lighting together. Watch for distracting reflections on the work surface and on any screen you plan to use. Moving a light or adjusting the layout may be more useful than changing the whole palette.
For help with the visual trade-off, read our matte and glossy laminate comparison. Confirm the selected laminate’s suitability for the intended surface using its product information. A pleasing render does not establish wear performance, moisture resistance or installation details.
Before this concept becomes a real order, agree the final room measurements, board specification, finish codes, edge treatment and cutting plan. Request an itemised quotation and a schedule based on confirmed availability. Keep a sample reference with the approved drawing so later substitutions can be reviewed against the original design intention. The finished brief should be specific enough for someone else to build from.
Adapting this concept around a desk or cabinet you already own? Read whether existing furniture can be resurfaced with laminate before planning a new finish.
Questions people ask us
Is this a completed Hinch customer project?
This page presents a design concept. The images illustrate a possible room scheme, so use them to discuss the layout and finishes rather than as a record of a completed installation.
Can this study corner work in a small bedroom?
It may, but check the actual room before fixing the cabinet sizes. Allow for chair movement, opening doors, sockets and a clear route through the room, then adapt the drawing with your furniture maker.
How do I choose the laminate for the desktop?
Start with the appearance you like, then confirm that the exact product is suitable for a work surface. View the sample horizontally under your window and task light, and ask for its care and installation guidance.
Do the storage fronts need to match the desk?
No. A wood-look desk can sit beside quieter solid-colour fronts. Check the undertones against your wall and floor, and repeat one detail, such as the handle finish, to connect the pieces.
What should be agreed before this concept is built?
Confirm the room measurements, board specification, finish codes, edge details, cable access and cutting plan. Keep the approved samples with an itemised quote so any later substitutions can be reviewed clearly.
Shop these categories
- 1 mm Decorative Laminates
- Wood Laminates
- Laminates
- Matte Finish Laminates
- Solid Colour Laminates
- Glossy Finish Laminates
Keep reading
- AnswersCan you use laminates over existing furniture?
Keep the furniture you like, but check the old surface before choosing its new finish.
- CalculatorsWardrobe laminate calculator: turn measurements into a plan
Measure the right surfaces, understand the estimate and take a clearer brief to your carpenter.
- BrandsMerino laminates: find the finish that belongs in your room
A considered way to choose Merino designs, compare samples and keep the final specification clear.
- DesignsWarm neutrals for a beautifully balanced home
Ivory, taupe and sand: three considered palettes for rooms that feel warm, connected and easy to live in.
- CareHow to keep your laminates looking beautiful
A soft cloth. A gentle routine. Small habits that keep the finish you chose looking its best.
- CompareMatte vs glossy laminates: find your kind of luxury
Soft, understated surfaces or a polished glow? Find the laminate finish that feels right in your home.