
How many laminate sheets do I need?
Start with the surfaces you actually want to finish
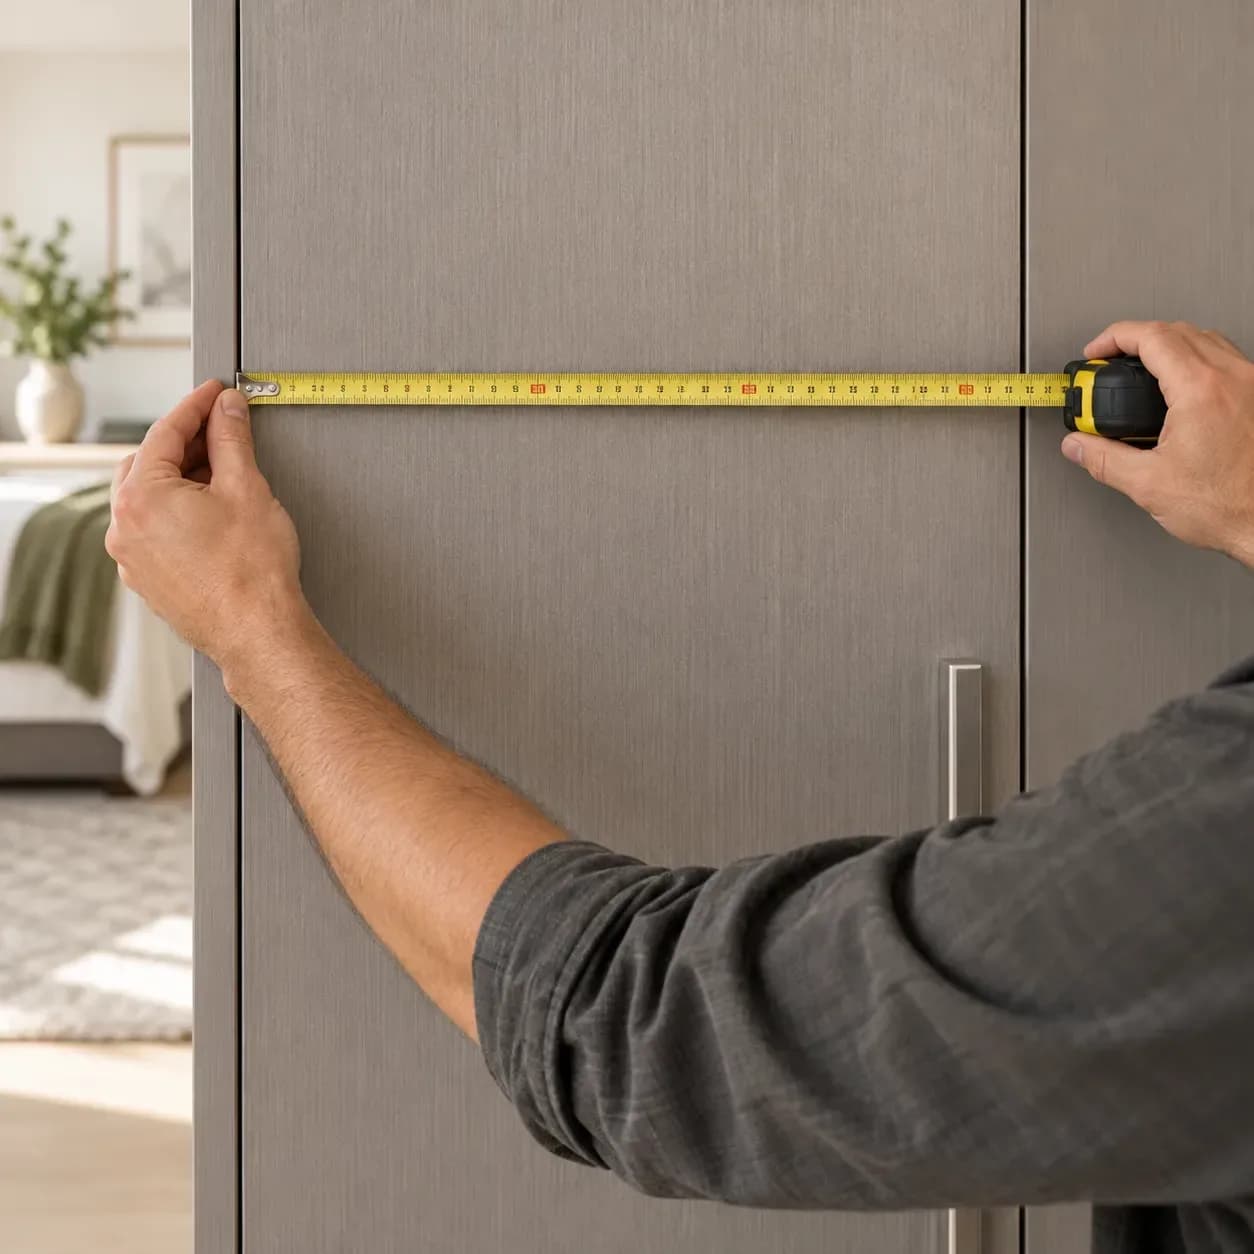
A wardrobe can look like one simple rectangle from the front, but its material list is usually more involved. Doors, end panels, visible sides and internal surfaces may need different finishes. Begin with a rough sketch and mark which parts you are including in this estimate.
Use the calculator above as a planning aid. An area estimate can help you understand the scale of a job, but the purchase quantity still needs a cutting plan. Sheet dimensions, pattern direction and the way individual pieces fit onto a sheet can change the number you need.
Before entering measurements, decide whether you are counting only the outside faces or also the inside faces and exposed sides. Do not quietly combine these in one total if they use different materials. Keep a separate list for each product code. That gives your carpenter a useful starting point and makes the eventual quotation much easier to check.
Measure in three passes
- 1
Sketch and label each face
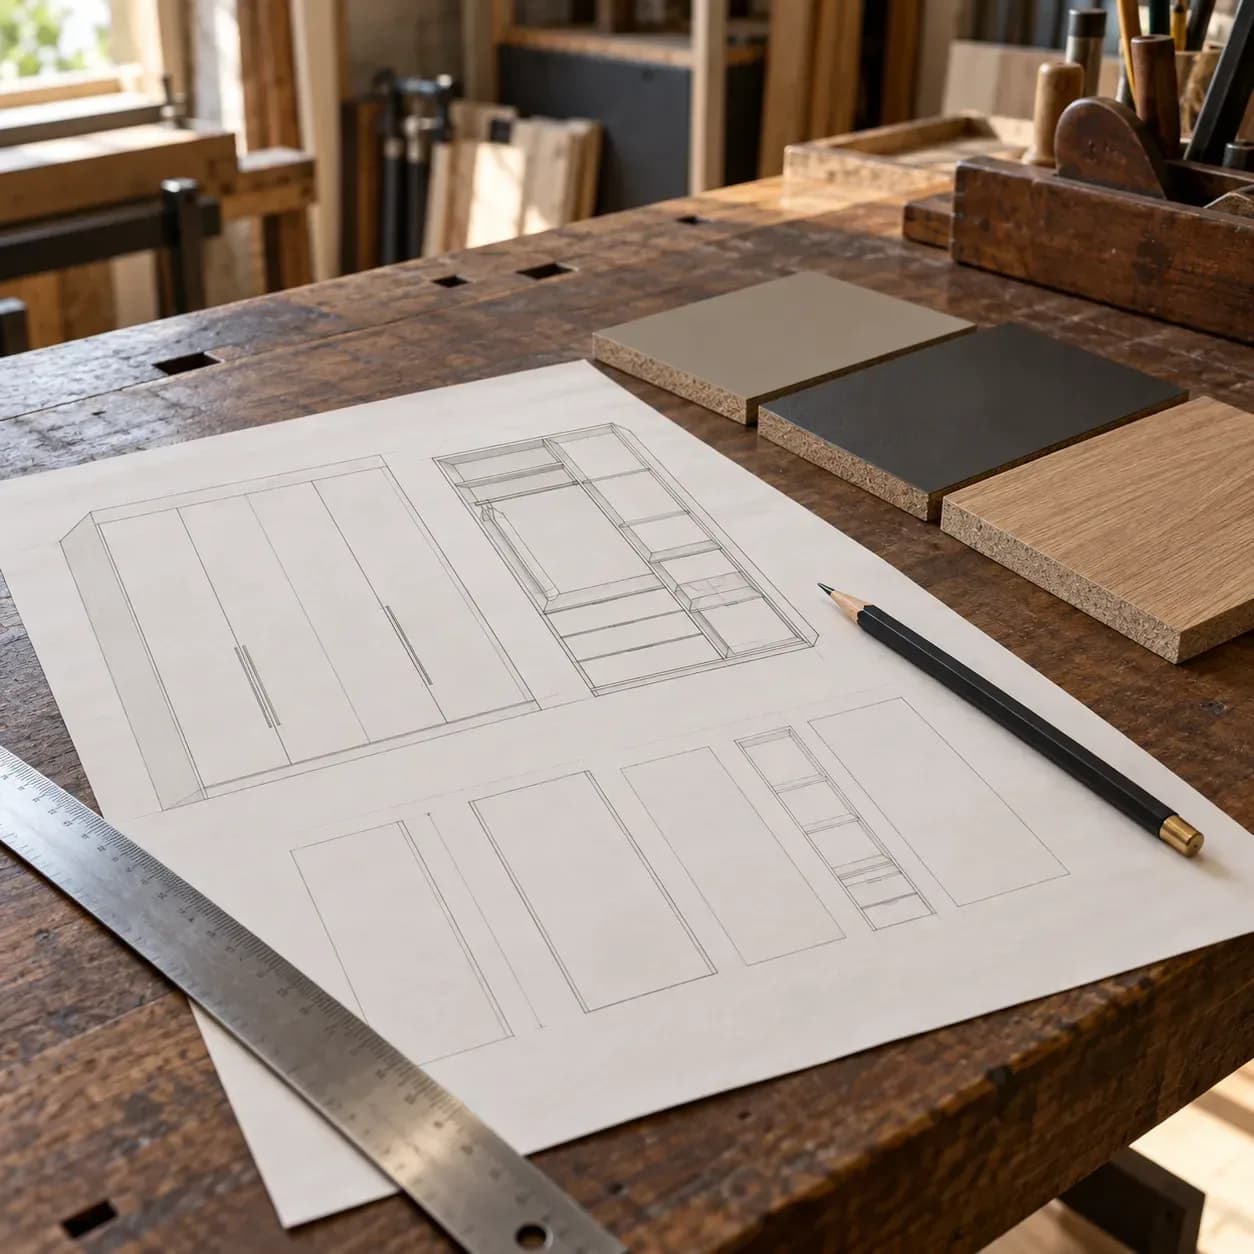
Draw the wardrobe as separate pieces rather than a single box. Label the doors, exposed end panels and any other faces that need the chosen finish. Note where an internal lining or a second colour is intended. If the furniture already exists, check the measurements on site; if it is being built, use the agreed drawings and ask the carpenter which dimensions are final.
- 2
Use one unit throughout
Measure the length and width of each rectangular face in the same unit, then multiply them to find its area. Add only the faces using the same laminate. Keep quantities of repeated pieces visible in your notes, so three identical doors are not mistaken for one. Include a simple label beside each figure, rather than handing over an unexplained total.
- 3
Review the layout before ordering
Ask the carpenter to place those pieces onto the selected sheet format. Show the intended grain direction and any surfaces that need to line up visually. Discuss usable offcuts, trimming and a sensible allowance for this specific layout. The calculator result is the beginning of this discussion; the reviewed cutting plan should determine the final sheet quantity for each product.
What 32 square feet really tells you
Here is a simple area example, not a cutting recommendation. A rectangular face measuring 7 ft high and 2 ft wide has an area of 14 square feet. Two such faces total 28 square feet. Against a nominal 8 ft x 4 ft sheet, the arithmetic leaves 4 square feet before considering cuts, trimming or other constraints.
That calculation does not prove that a single sheet is sufficient. Two pieces that each use the full 2 ft width leave no allowance across the 4 ft sheet for trimming or the cut itself. The required finished dimensions and the installer’s working allowances must be checked. Pattern matching can introduce another reason to change the layout.
This is why a precise-looking area total should not become an automatic purchase instruction. Use the example to understand coverage, then have the actual pieces drawn onto the actual sheet size. Keep internal faces and edge materials outside this example unless you have explicitly included them in the specification.
Before the estimate becomes an order
Review the wardrobe one last time with the person who will build or finish it. Confirm which faces are included, which design belongs on each face and whether the quoted work includes preparation, edges and internal surfaces. Ask for the final sheet count by product code, rather than a single mixed total.
Finish choice belongs in this conversation too. Our matte versus glossy comparison helps you consider reflection and appearance; the selected product documentation should settle suitability and installation questions. Keep the finish decision tied to a sample that you have seen in the room.
If the dimensions change, update both the area calculation and the cutting plan. A deeper wardrobe or a new exposed side can alter the material list even when the front looks similar. Keep your dated sketch with the quotation, record any agreed spare material and confirm availability before the installation date is booked. The useful outcome is a shared specification, not just a number on a screen.
Measuring an existing wardrobe for a new finish? Check whether the furniture is suitable for resurfacing with laminate before turning the estimate into an order.
Questions people ask us
Is the calculator result a final sheet order?
Treat it as a planning estimate. Ask your carpenter to check each panel size, the sheet format and the cutting layout before you order, especially where grain direction or large doors limit the usable pieces.
Should I include the sides and inside faces of the wardrobe?
Include every face that will receive the selected laminate. Separate the outer doors, visible sides and internal surfaces so you can confirm which finish and quantity belong to each part.
Can I combine measurements taken in different units?
Use the units requested by the calculator and convert your measurements consistently before entering them. Keep the original dimensions on the drawing so your carpenter can check the calculation.
Why might the carpenter need more sheets than the area estimate?
Total area does not show whether the required panels fit on a sheet. Cutting allowances, grain direction, damaged edges and the size of each piece can all affect the practical layout.
What if I am using two laminate designs?
Make a separate list of the faces assigned to each design. Calculate and review the quantity by product code, because spare material in one colour cannot replace a full panel in another.
Shop these categories
- 1 mm Decorative Laminates
- Wood Laminates
- Laminates
- Matte Finish Laminates
- Solid Colour Laminates
- Glossy Finish Laminates
Keep reading
- AnswersCan you use laminates over existing furniture?
Keep the furniture you like, but check the old surface before choosing its new finish.
- ProjectsA calm study corner: a laminate design concept
A concept study in warm wood-look laminate and soft neutral storage, ready to adapt to a real room.
- BrandsMerino laminates: find the finish that belongs in your room
A considered way to choose Merino designs, compare samples and keep the final specification clear.
- DesignsWarm neutrals for a beautifully balanced home
Ivory, taupe and sand: three considered palettes for rooms that feel warm, connected and easy to live in.
- CareHow to keep your laminates looking beautiful
A soft cloth. A gentle routine. Small habits that keep the finish you chose looking its best.
- CompareMatte vs glossy laminates: find your kind of luxury
Soft, understated surfaces or a polished glow? Find the laminate finish that feels right in your home.