
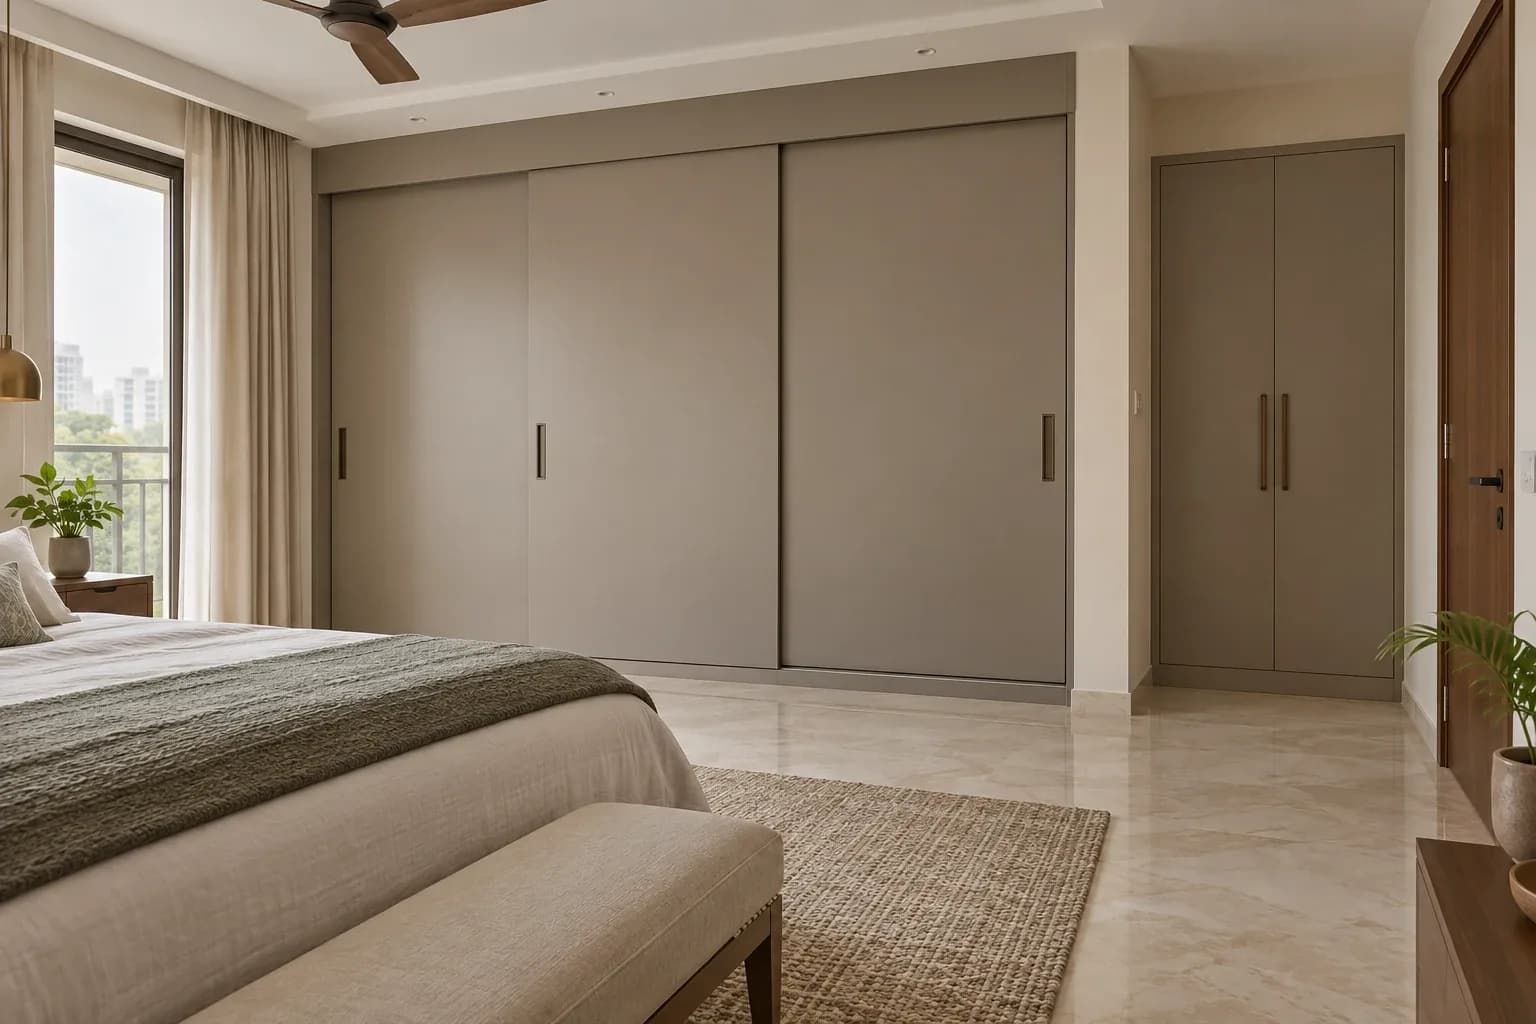
| Sliding doors | Hinged doors | |
|---|---|---|
| Floor space | No outward door swing; allow room to stand and use drawers. | Allow the full swing plus comfortable standing space. |
| Access | Overlapping doors usually expose part of the wardrobe at a time. | Separate doors can open to give broader simultaneous access. |
| Planning priority | Match openings, tracks and drawer positions. | Check swing conflicts, hinge angle and nearby furniture. |
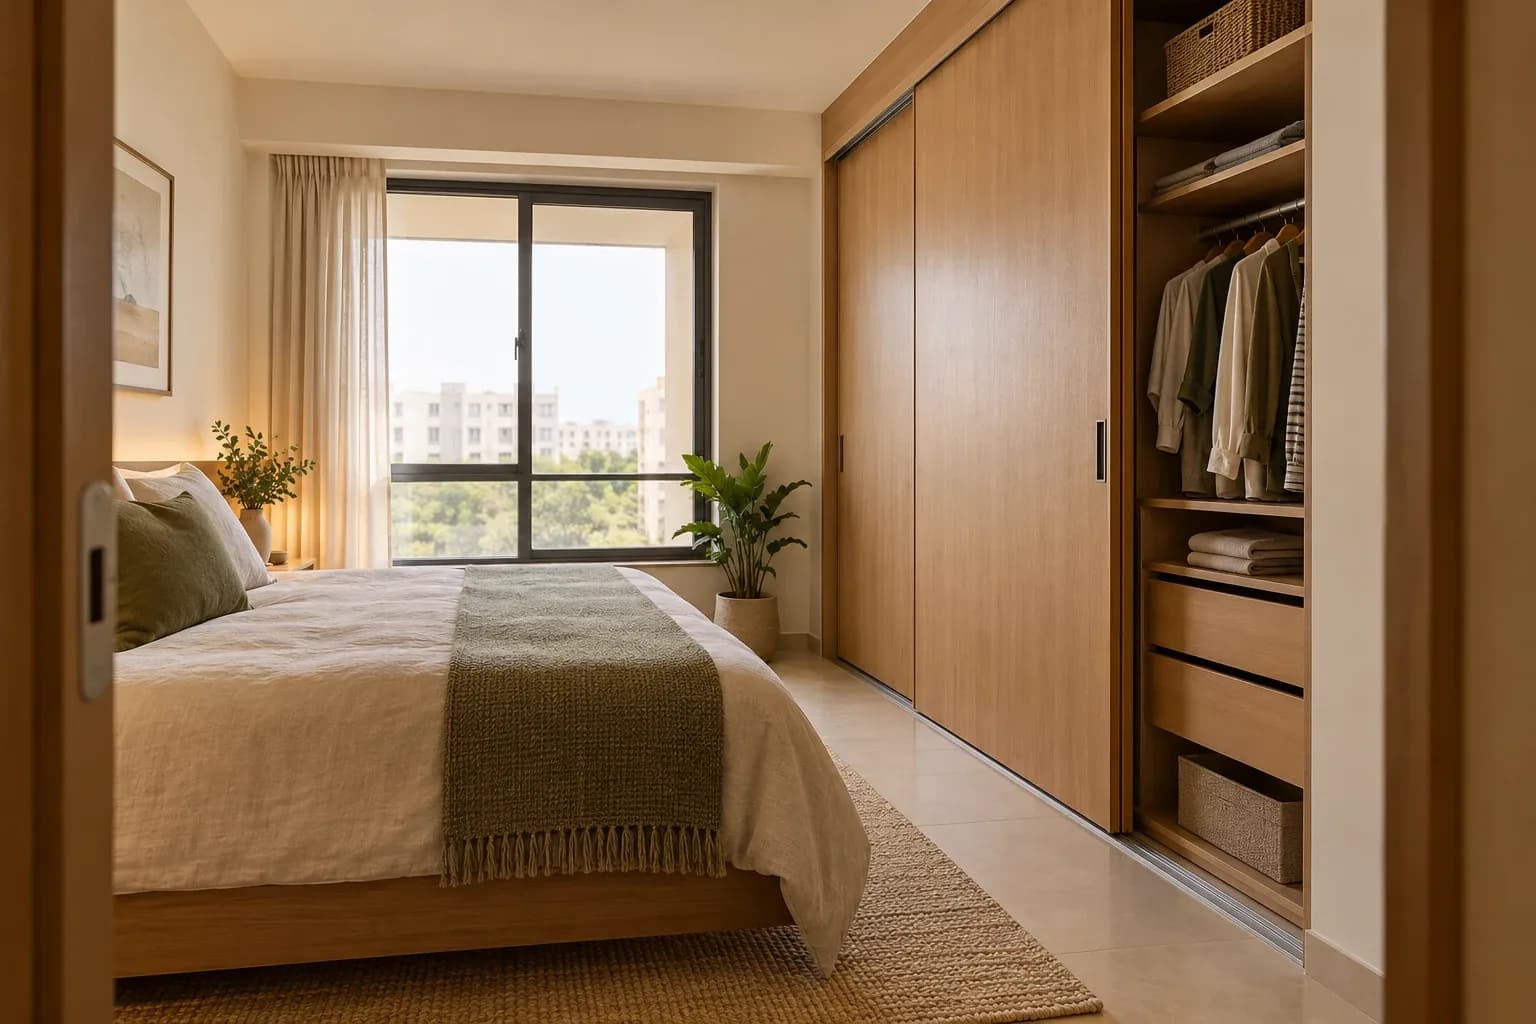
Choose around the room you actually have
Sliding doors are worth considering when a bed or passage sits close to the wardrobe. Hinged doors suit rooms where there is enough space for the doors to swing and you want straightforward access to several compartments. Neither is automatically the better choice for a small bedroom. The useful test is whether you can stand comfortably, reach your clothes and open the internal drawers in the finished layout.
Draw the bed, bedside tables, bedroom door and wardrobe to scale. Include handles and anything that projects into the passage. For hinged doors, sketch the swing of every shutter. For sliding doors, show which panel overlaps which compartment. This often exposes a layout problem that is easy to miss in a front elevation.
Do a simple rehearsal in the room before ordering. Mark the wardrobe front and a proposed open door with removable tape. Stand where you would dress, bend down to a lower drawer and imagine another person passing. Treat the result as a planning exercise, not a substitute for the installer's final measurements.
A sliding wardrobe can keep the front of a narrow passage clear, but its doors do not make the cabinet infinitely shallow. The selected track and door arrangement take space too. Ask for both the overall wardrobe depth and the usable depth inside. Check that hangers, garments and internal fittings will fit without rubbing against the moving doors.
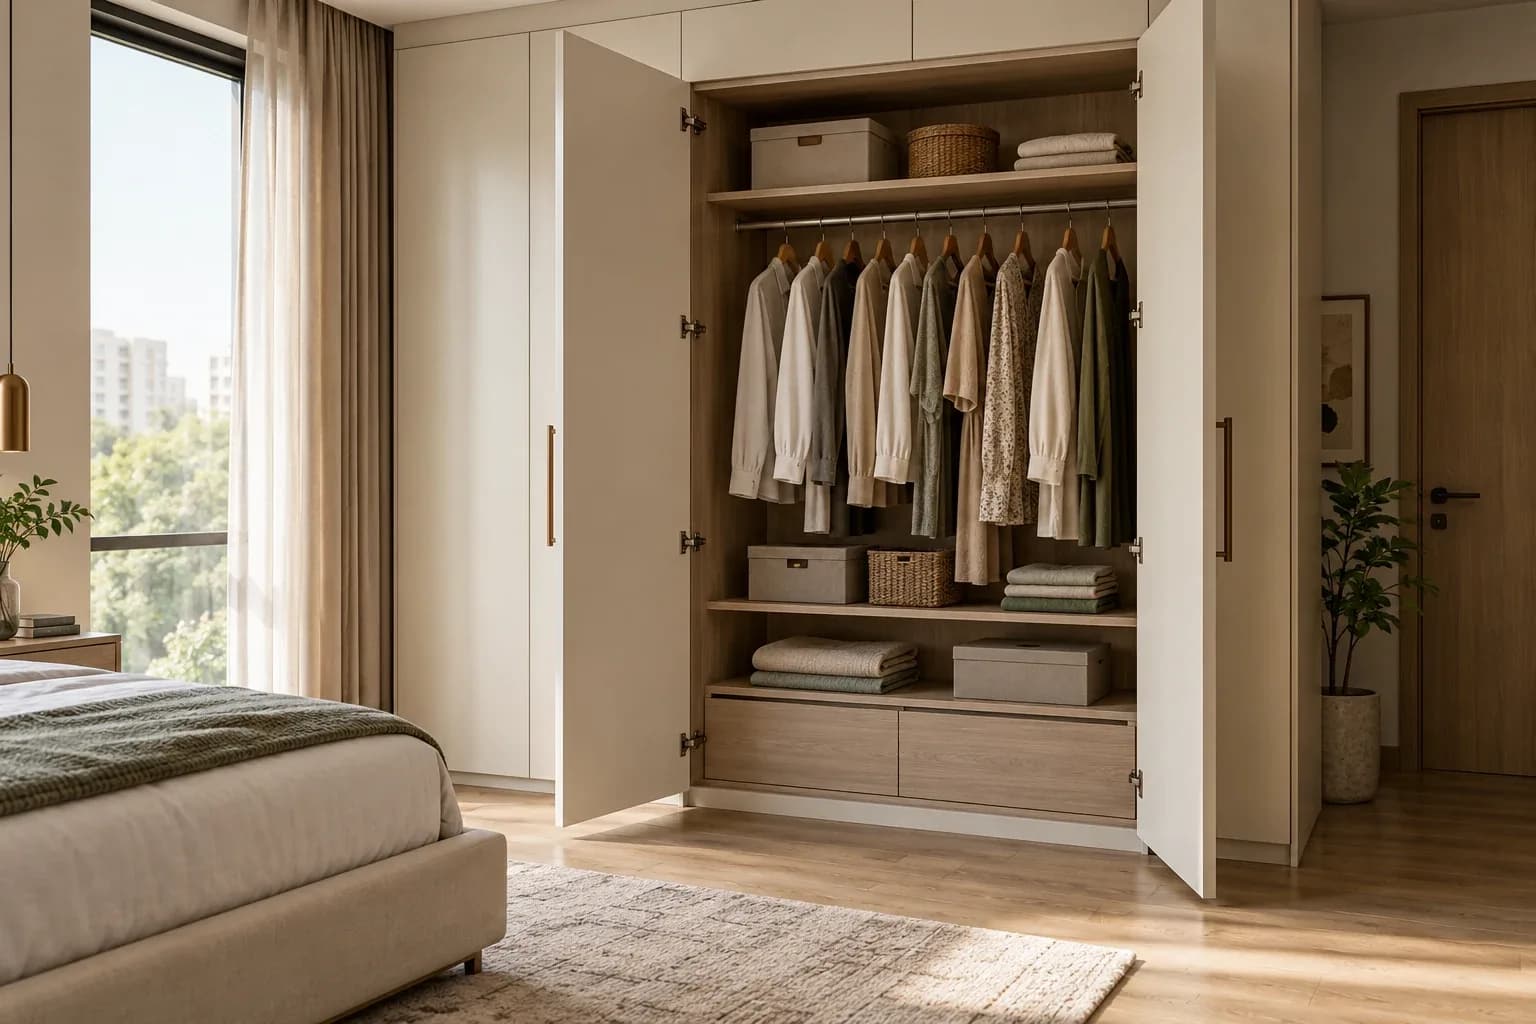
With hinged doors, check the real opening angle rather than assuming every door folds flat against the next one. A wall, handle or bedside table can restrict the movement. The hardware and installation detail should support the access shown in the drawing.
Design the inside before approving the doors
For a sliding wardrobe, ask the designer to draw every door in its open positions. Then check the clear opening in front of each drawer, pull-out basket and trouser rack. An internal drawer that sits behind an overlapping panel may not open fully even when the wardrobe looks balanced from outside. Move the compartment divisions or change the door arrangement before fabrication begins.
Consider how two people share the wardrobe. If you usually need opposite sections at the same time, test that movement on the drawing or on a working display. Hinged doors often make simultaneous access simpler, while a sliding arrangement may require taking turns at particular sections. The actual result depends on the number of doors and the system design.
For either option, place everyday items where you can reach them without moving several other things. A neat-looking front should not force you into an inconvenient daily routine. Ask whether the top storage has independent doors or shares a tall shutter, and check how it will be accessed safely.
Compare hardware as a named system. Hettich's sliding-door range includes different guide arrangements, so the phrase sliding channel is not enough for a quotation. Record the model, supported door dimensions and weight, soft-closing components where specified, and installation requirements. The equivalent hinged quote should identify the hinge model and quantity for each shutter.
Ask to operate a display close to the size and construction you plan to buy. A light demonstration panel does not establish how a full-height mirrored or heavily finished door will feel. Confirm that replacement rollers, guides or hinges can be identified from the invoice later.
Compare maintenance, finish and the complete price
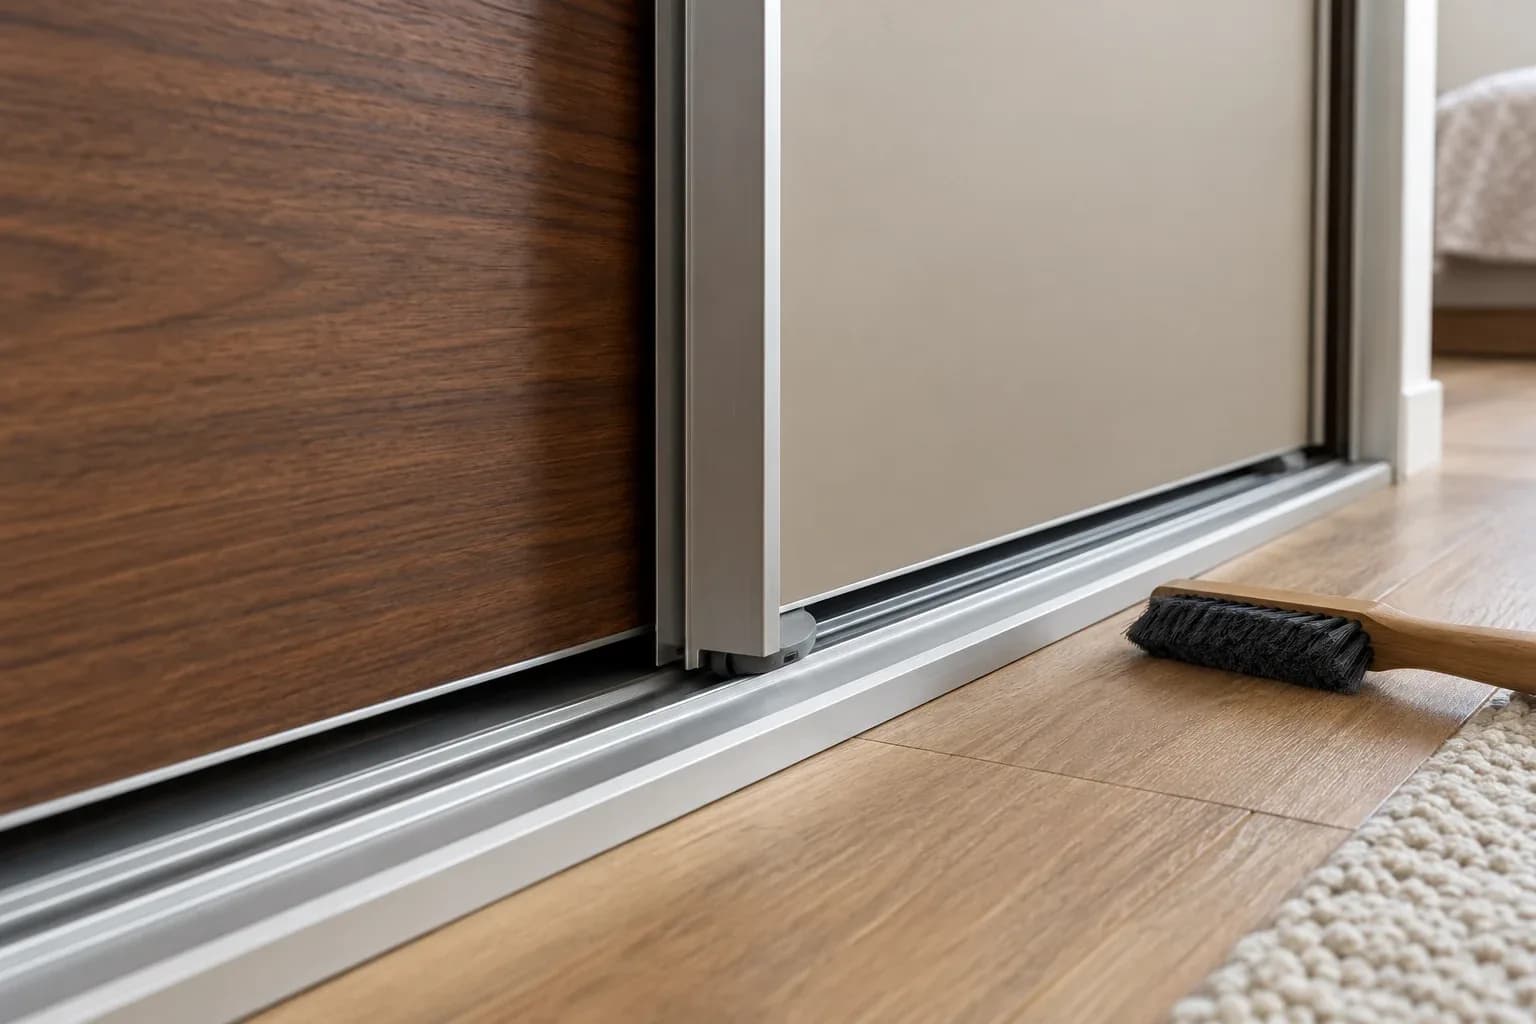
Sliding systems need their tracks and guides kept clear according to the manufacturer's instructions. Hinged doors need their movement and alignment checked when something catches or changes. Do not add oil to an unfamiliar mechanism as a first response. Keep the hardware care sheet, and ask the installer who will handle adjustments after handover.
Separate the surface decision from the movement decision. You can compare wood-look laminates with matte laminates for either construction where the fabricator supports it. A 1 mm decorative face is not the complete shutter thickness, and a heavier face or mirror changes what the hardware must carry. Record the finished assembly rather than only the visible sheet.
Look at finishes upright in your bedroom lighting. Tall glossy panels can reflect a window or bedside lamp, while a wood pattern may need a deliberate grain direction across adjoining shutters. Our bedroom reflection guide helps with the appearance decision. Ask for the door elevation with decor codes and grain direction marked before sheets are cut.
Request two installed quotations for the same cabinet size and internal layout. Include tracks or hinges, soft close if selected, handles, edge treatment, mirrors, transport and adjustments. Confirm what is excluded and how changes after measurement will be charged. Avoid comparing a basic hinged carcass price with a sliding package that already includes premium fittings.
Choose sliding when the space saved by avoiding a swing makes the room easier to use and the internal access works. Choose hinged when the swing fits comfortably and broad access matters more. If neither drawing works, revise the wardrobe depth, position or compartment layout before spending more on the mechanism. A small change to the plan can solve a problem that expensive hardware cannot.
If the proposed core is 18 mm, ask the fabricator to confirm the final door thickness after both faces and edge treatments are added. This is a quotation check, not a recommended thickness for every wardrobe.
Questions people ask us
Do sliding wardrobes save space?
They avoid an outward door swing, but you still need standing space, drawer clearance and enough usable cabinet depth. Check the actual system drawing.
Can internal drawers sit anywhere behind sliding doors?
No. Check each drawer against the clear opening with the sliding panels in position. An overlapping door can obstruct the drawer.
Are hinged doors always cheaper?
No universal price difference applies. Compare the same cabinet scope, finishes and specified hardware in complete installed quotations.
Can I use laminate on both types of wardrobe?
Yes where the chosen board, finish and fabrication are compatible. The hardware must suit the finished door dimensions and weight.
What should I check at handover?
Operate every door and drawer, check clearances and alignment, and obtain the hardware model details, care instructions and adjustment contact.
Shop these categories
Keep reading
- CompareFactory-made vs carpenter-made interiors: what justifies the price?
Compare the complete scope and accountability behind an interior quote.
- CareCan peeling kitchen cabinet coverings be repaired?
Identify the covering and the condition of the board before deciding how to repair a peeling cabinet.
- CareHow to remove fingerprints and grease from laminate cabinets
Clean oily marks without turning a small smudge into a damaged finish.
- GuidesAlternatives to plywood for furniture in termite-prone homes
Choose furniture materials alongside proper pest inspection, moisture control and documented specifications.
- CareHow to repair a chipped laminate countertop edge
Match the repair to the chip, edge construction and condition of the supporting board.
- CareCan you paint over laminate cabinets? Preparation and limits
Check the existing finish and bond before planning a painted cabinet refresh.